

BEDS5
BATHS6 full
SQUARE FEET5,950
MLS#A12071938
STATUSActive
PROPERTY TYPEResidential - Single Family
SUBDIVISIONLONG LAKE RANCHES PLAT THLong Lakes Ranches W
Property Description
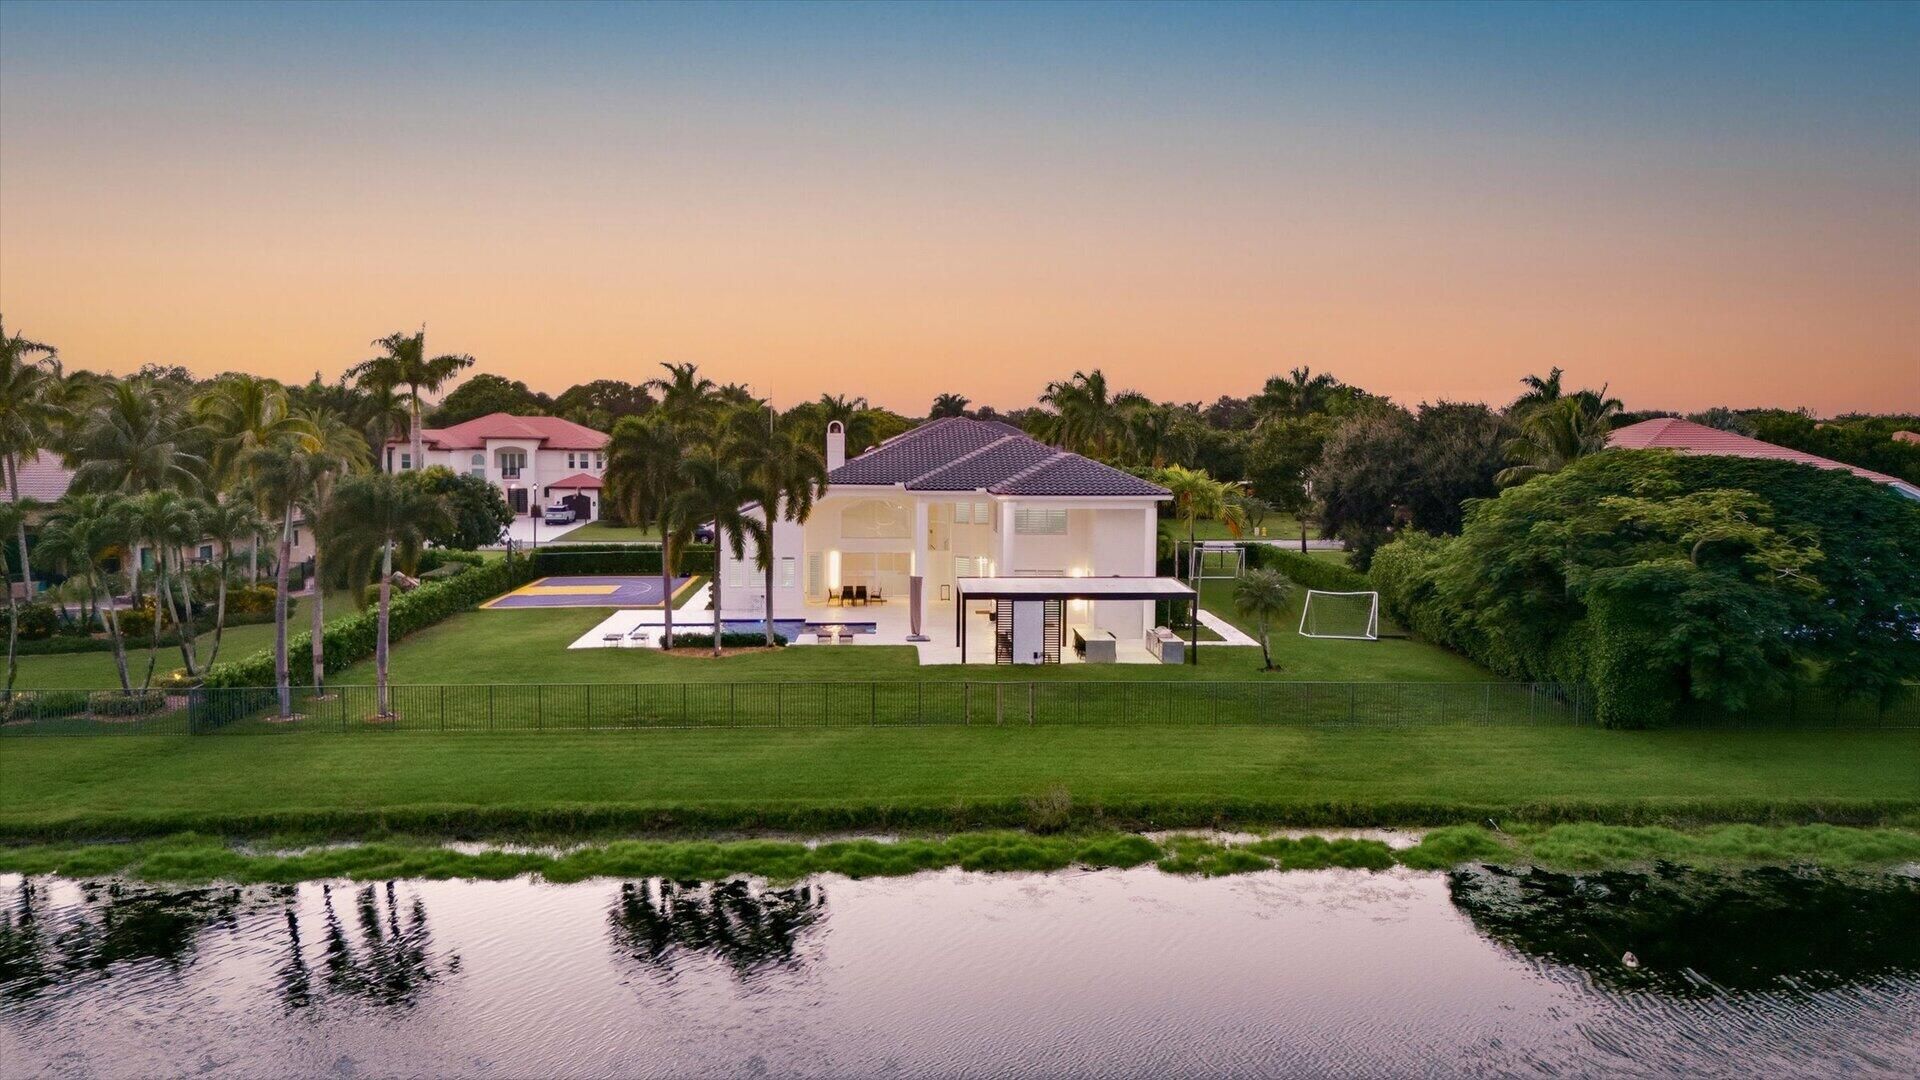
Step into modern luxury with this turnkey residence fully renovated inside and out, located in the prestigious community of Long Lakes Ranches West. Close to some of the most prestigious private schools in South Florida and great public schools. Designed with style and comfort in mind, this home features 5-bedroom, 6-bath a brand new eat in kitchen, spacious laundry room, formal dining room, living room, family room, office, loft area, a spacious extra room perfect for game/media room or home gym and a 3 car garage. The home offers new impact windows, a whole-house gas generator, and a newer roof (2020). The primary suite offers a true retreat with two walk-in closets and a cozy area with water views perfect for additional office space or simply relaxing. Step outside to your resort-style backyard with water views, complete with a modern pool, outdoor kitchen, gazebo with beautiful lake views ideal for entertaining or simply relaxing; half basketball court and practice soccer area with artificial turf. The community includes a clubhouse with a Gym, tennis courts, basketball court and playground.
Property Features
Property Type: Residential - Single Family
Cooling: Central Air
Fenced: Yes
Garage: 3 car attached
Heating: Central
Home Style: Attached, Two Story, Modern/Contemporary
Lot Size: 0.81 Acres
Roof Type: Barrel Roof
Taxes: $40,173
Year Built: 2005
Amenities
First Floor Entry
Cooking Island
Entrance Foyer
Pantry
3 Bedroom Split
Volume Ceilings
Walk-In Closet(s)
Den/Library/Office
Family Room
Great Room
Loft
Maid/In-Law Quarters
Recreation Room
Utility Room/Laundry
Barbeque
Feature Descriptions
Appliances: Dishwasher, Disposal, Dryer, Electric Water Heater, Microwave, Refrigerator, Self Cleaning Oven, Washer
Community Features: Additional Amenities, Clubhouse, Tennis Court(s), Gated Community, Mandatory Hoa, Private Roads, Security Patrol
Crops Included Y/N: No
Days on Site: 3
Directions: I-595 TO HIATUS SOUTH PAST THE ROUNDABOUT TO THE GATED ENTRANCE WILL BE ON THE RIGHT. PASTTHE GATE TO THE END OF THE STREET AND MAKE A LEFT ON JUNIPER LANE THE HOUSE IS ON THE LEFT.
Door Features: High Impact Doors
Exterior: CBS Construction
Fencing: Fenced
Flooring: Marble
HOA Fee: 1550/ Quarterly
Home Warranty Y/N: No
Laundry: Utility Room/Laundry
Lease Considered Y/N: No
Listing Terms: All Cash, Conventional
Lot: 3/4 To Less Than 1 Acre Lot
Other Equipment: Whole House Permanent Generator, Automatic Garage Door Opener, Central Vacuum
Parcel#: 504024061120
Parking: Additional Spaces Available, Circular Driveway, Paver Block
Parking Notes: Additional Spaces Available, Circular Driveway, Pave
Pool: In Ground, Concrete
Property Attached Y/N: No
Property Sub-Type: Single Family Residence
Sewer: Public Sewer
Special View Info: Lake, Pool
Water: Municipal Water
Water Features: WF/Pool/No Ocean Access, Lake, Pond
Window: Clear Impact Glass, Blinds, High Impact Windows, Picture Window
Local Schools
High School: Western
Middle School: Indian Ridge
Elementary School: Silver Ridge
Listed By / Shown By
Listed By
Agency Name: The Keyes Company
Agency Phone: 954-389-3459
Shown By
Agent Name: Dulce Monahan
Agent Phone: Cell: (386) 852-9420
Agency Title: Adams Cameron & Co. REALTORS

Estimate Your Payment
Estimated Payment
$ 22,997.05 per month $18,628.47 Principal & Interest $3,347.75 Property Tax $1,020.83 Homeowner's InsuranceChange Payment Information


Privacy Policy / DMCA Notice / ADA Accessibility


This site is hosted, designed and copyright
© 1994 - 2026 by
Delta Media Group, Inc. -- Patent Pending --
3526 Juniper Ln | MLS# A12071938
This single family home located at 3526 Juniper Ln, Davie, FL 33330 is currently listed for sale with an asking price of $3,500,000. This property was built in 2005 and has 5 bedrooms and 6 full baths with 5950 sq. ft. Juniper Ln is located in the LONG LAKE RANCHES PLAT THLong Lakes Ranches W subdivision. Search LONG LAKE RANCHES PLAT THLong Lakes Ranches W real estate on dulcemonahan.adamscameron.com today.