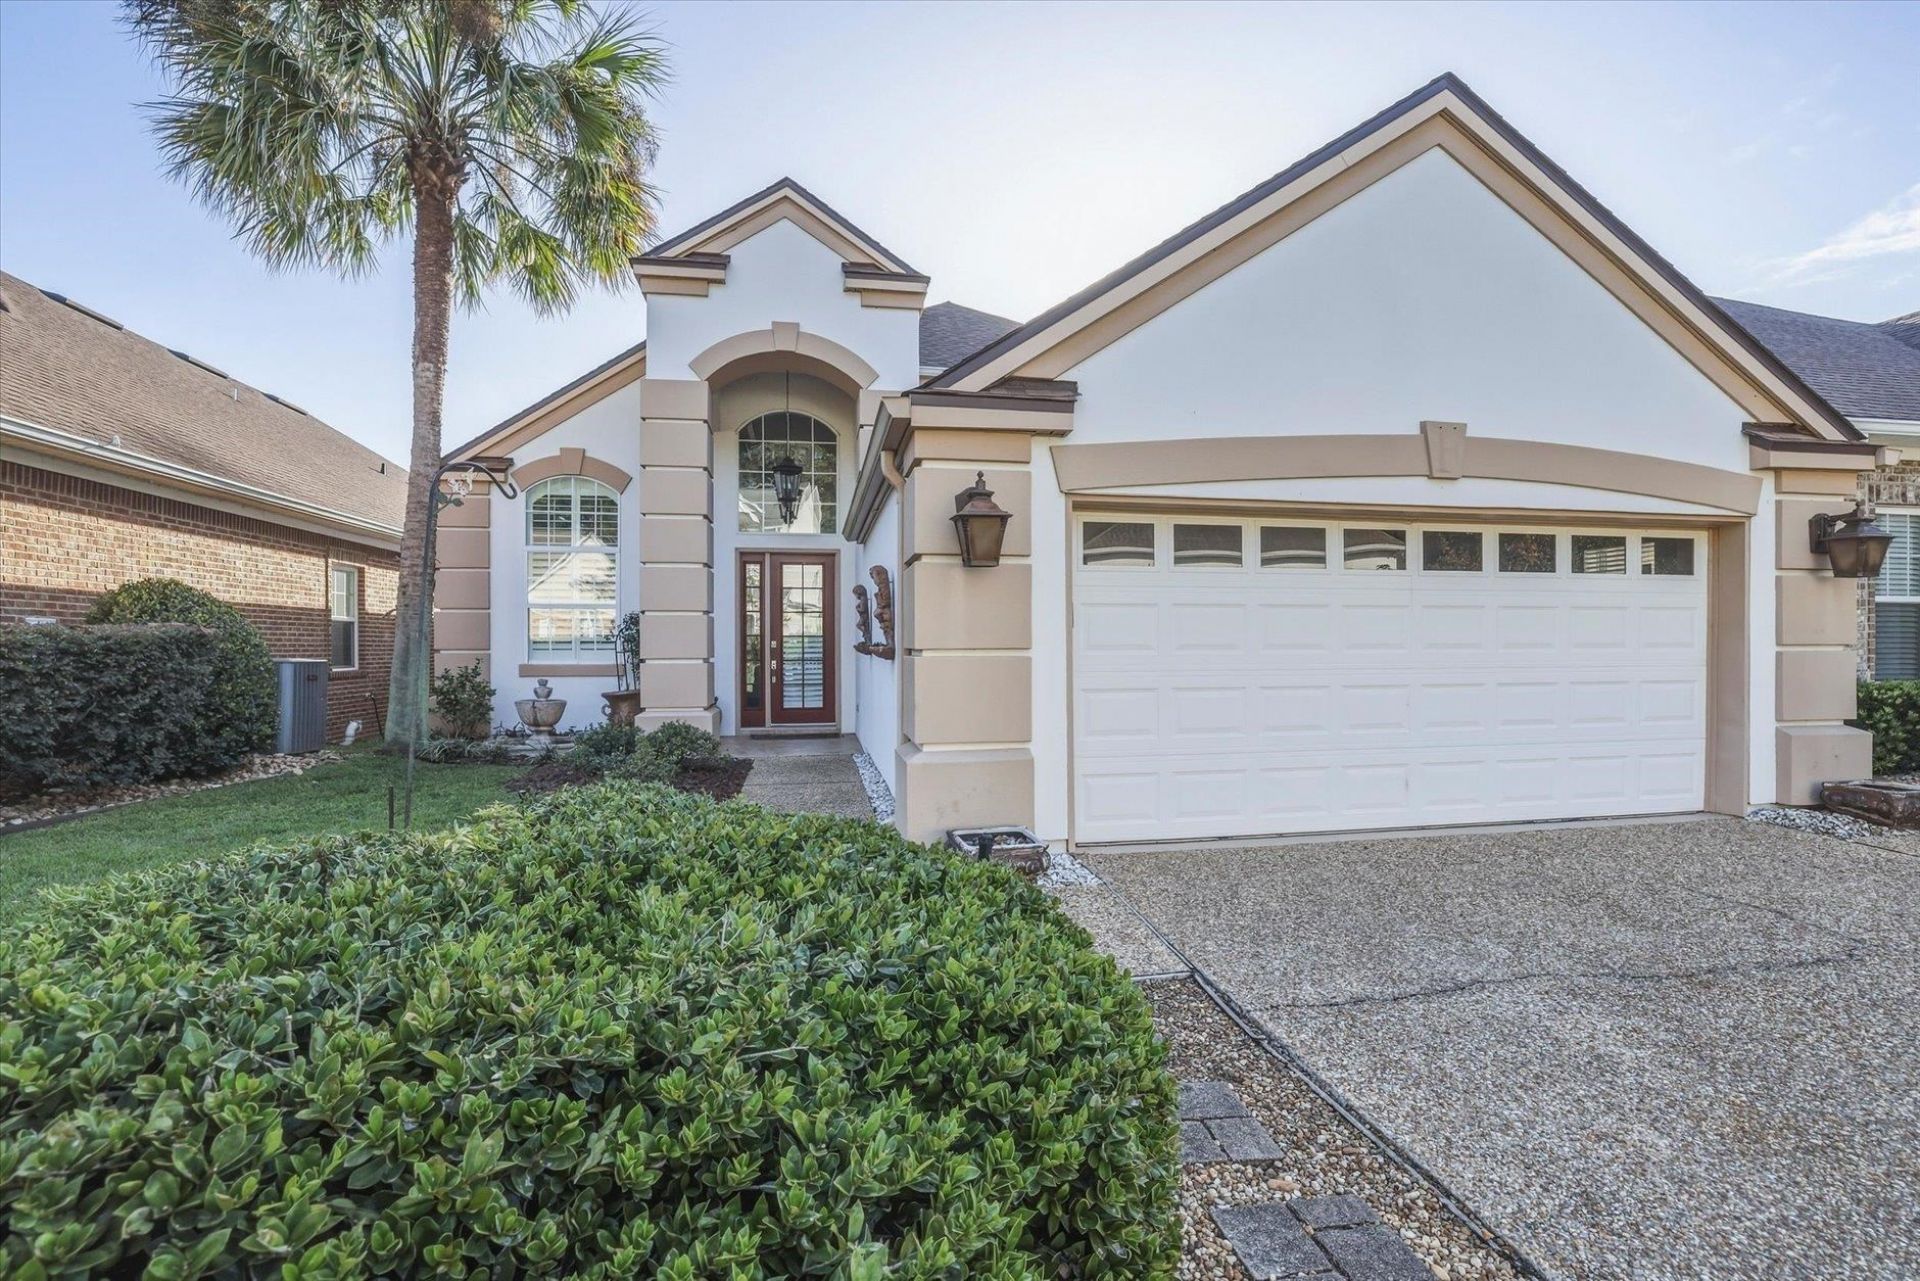


BEDS3
BATHS3 full
SQUARE FEET2,892
MLS#405148
STATUSActive
PROPERTY TYPEResidential - Single Family
SUBDIVISIONGolden Eagle
Property Description
Welcome to this stunning waterfront home in Golden Eagle's Reserve at The Ridge-move-in ready and waiting for you. Enjoy a newly updated kitchen and a refreshed screened porch with built-in grill, where you'll take in panoramic views of the lake and the Golden Eagle Golf Course. Upstairs, a spacious flex room with its own efficiency kitchen offers endless possibilities for guests, a home office, or entertaining. The primary suite features serene lake views, and every bedroom includes its own private bathroom for ultimate comfort and privacy. Huge garage with 2 garage doors (one for golf cart). Fresh paint and beautiful landscaping complete the picture. Don't forget the Rinnai Tankless Water Heater, the water softener, and the Central Vac! Come experience the lifestyle that awaits!
Property Features
Property Type: Residential - Single Family
Cooling: Central Air, Ceiling Fan(s), Electric, Gas, Heat Pump
Garage: 2
Heating: Central, Electric, Fireplace(s), Heat Pump
Home Style: Contemporary/Modern, Two Story
Lot Size: 0.11 Acres
Taxes: $454
Year Built: 2006
Amenities
Wet Bar
Tray Ceiling(s)
Garden Tub/Roman Tub
High Ceilings
Stall Shower
Vaulted Ceiling(s)
Central Vacuum
Primary Downstairs
Pantry
Split Bedrooms
Walk-In Closet(s)
Sprinkler/Irrigation
Outdoor Kitchen
Feature Descriptions
Appliances: Dryer, Dishwasher, Disposal, Ice Maker, Microwave, Refrigerator, Stove, Water Softener, Washer
Community Features: Gated, Street Lights
Days on Site: 11
Directions: Deer Lake to Golden Eagle W Gate, left Eagles Ridge on left at lake
Exterior: Stucco
Fireplace: Gas
Flooring: Hardwood, Tile
HOA Fee: 1005
Home Warranty Y/N: No
Lease Considered Y/N: No
Listing Terms: Cash, Conventional, FHA, VA Loan
Lot Dimensions: 45x108x35x105
Parcel#: 12073-14-04-25-000-022-0
Parking: Garage, Two Car Garage
Parking Notes: Garage, Two Car Garage
Patio/Porch: Patio, Porch, Screened
Property Attached Y/N: No
Property Sub-Type: Detached
Security: Gated Community
Special View Info: Lake
Water Features: Lake
Room Sizes
Primary Bedroom: 20 X 12
Living Room: 24 X 21
Kitchen: 24 X 12
Family Room: 24 X 16
Dining Room: 16 X 10
Bedroom 3: 12 X 11
Other: 32 X 27
Bedroom 2: 16 X 12
Local Schools
High School: CHILES
Middle School: DEERLAKE
Elementary School: KILLEARN LAKES
Listed By / Shown By
Listed By
Agency Name: Keller Williams Town & Country
Shown By
Agent Name: Dulce Monahan
Agent Phone: Cell: (386) 852-9420
Agency Title: Adams Cameron & Co. REALTORS

Estimate Your Payment
Estimated Payment
$ 3,855.41 per month $3,619.25 Principal & Interest $37.83 Property Tax $198.33 Homeowner's InsuranceChange Payment Information


Privacy Policy / DMCA Notice / ADA Accessibility


This site is hosted, designed and copyright
© 1994 - 2026 by
Delta Media Group, Inc. -- Patent Pending --
9200 Eagles Ridge Drive | MLS# 405148
This single family home located at 9200 Eagles Ridge Drive , Tallahassee, FL 32312 is currently listed for sale with an asking price of $680,000. This property was built in 2006 and has 3 bedrooms and 3 full baths with 2892 sq. ft. Eagles Ridge Drive is located in the Golden Eagle subdivision. Search Golden Eagle real estate on dulcemonahan.adamscameron.com today.